




Address
4406 Greystone, San Antonio, TX
Price
$ 234,999
Property Attributes
- MLS#2019626
- TypeSingle Family
- Listing Status Active
- CountyBEXAR
- CitySan Antonio
- Area1500
- NeighborhoodPark North
- Zip78233
- StyleOne Story
- Year Built1973
- Taxes$ 5445
- Price$ 234,999
- Bedrooms4
- Full Bathrooms2
- Half Bathrooms0
- Sqr Footage1656
- Lot Size0.183 Acres
Data Source:
LERA MLS
Property Description
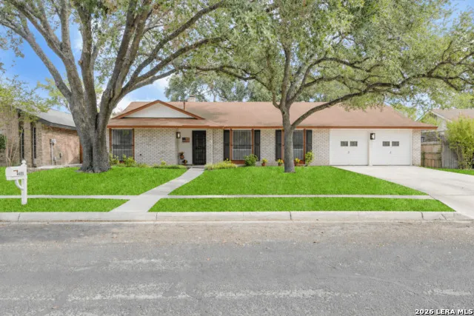
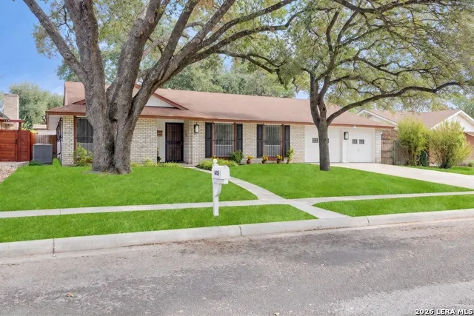
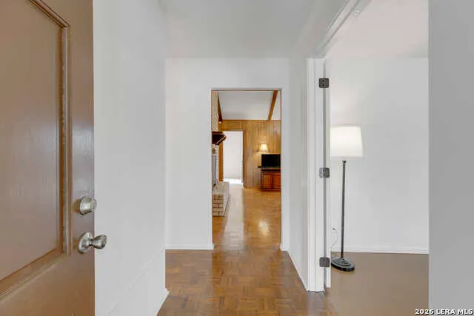
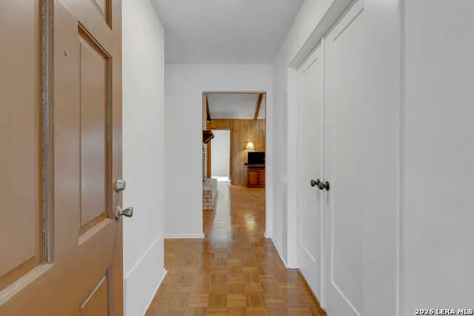
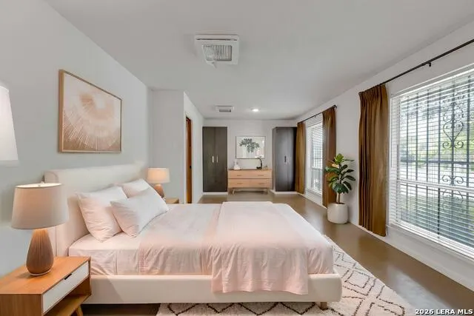
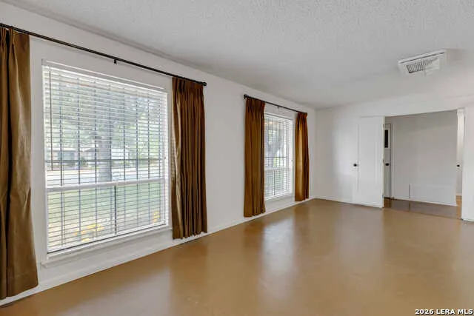
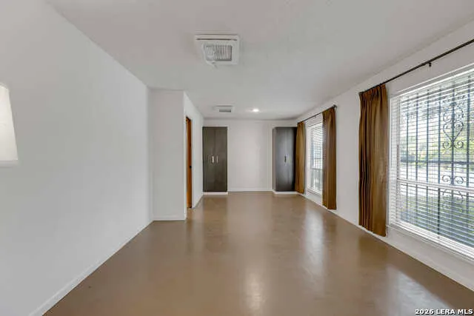
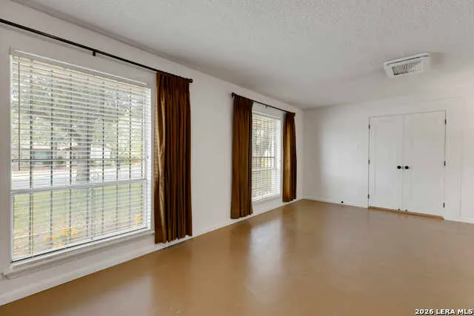
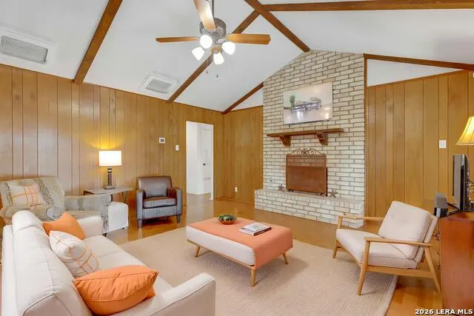
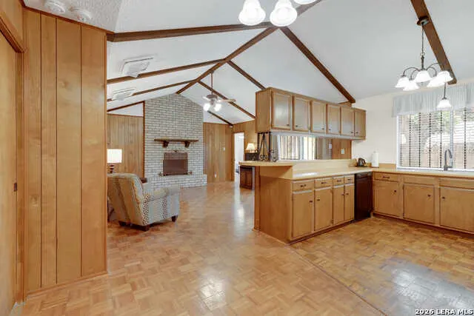
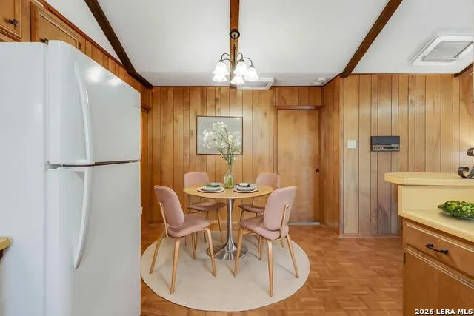
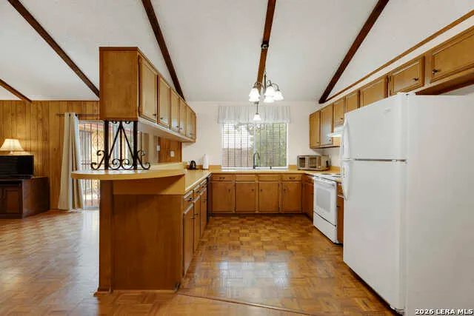
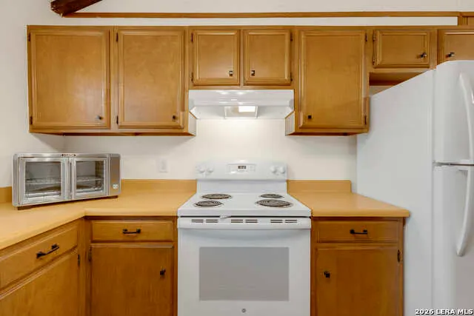
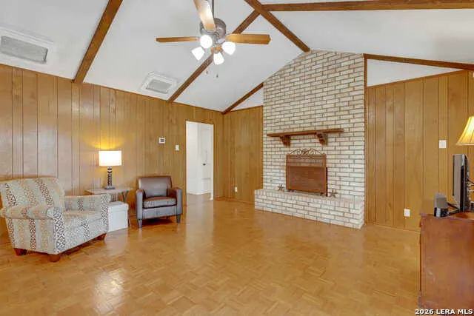
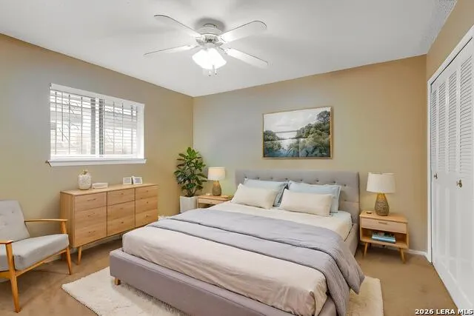
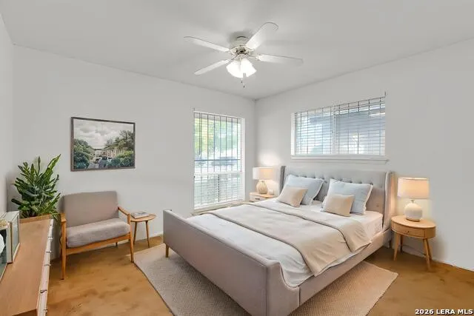
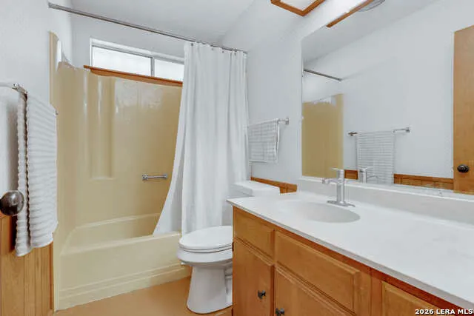
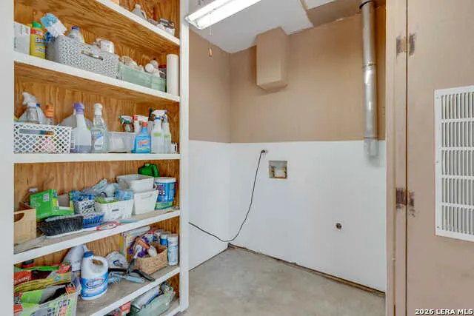
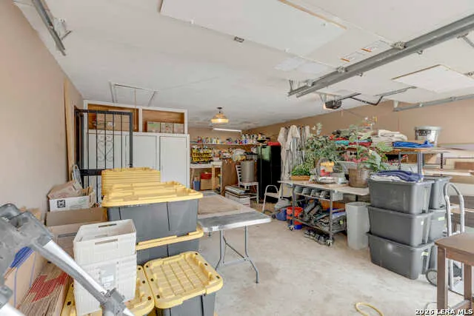
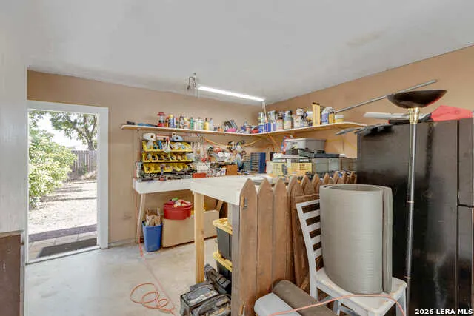
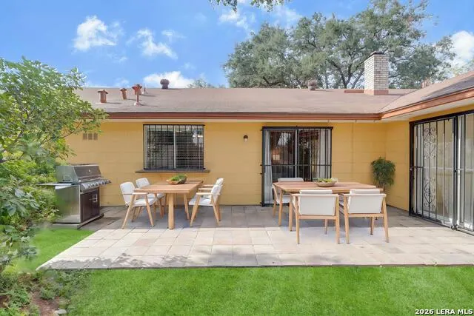
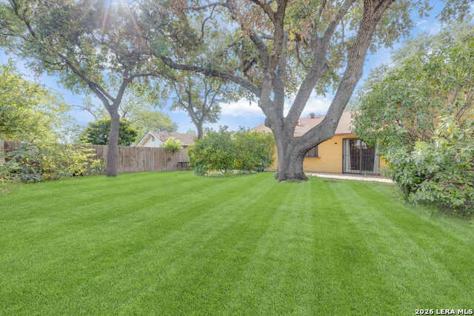
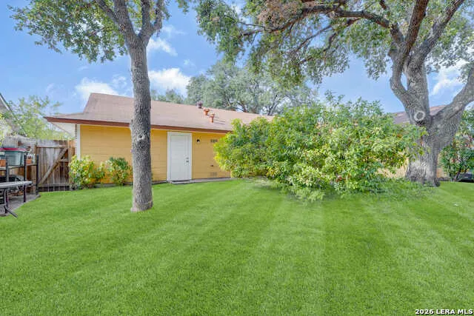
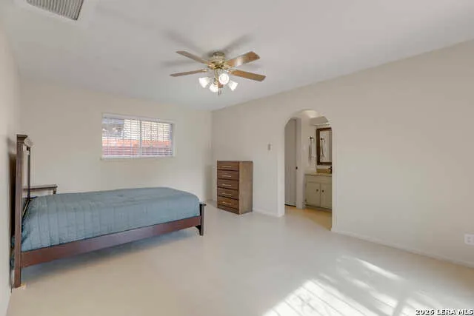
Welcome to 4406 Greystone Drive! This recently updated 4-bedroom, 2-bath home offers a versatile floor plan, spacious bedrooms, and an oversized two-car garage. The fourth bedroom provides exceptional flexibility and can be used as a guest suite, home office, dining room, second living area, or multipurpose room. The open-concept den and kitchen create a comfortable space for everyday living and entertaining. The main living area features vaulted ceilings with wood beams and a brick gas fireplace, while the kitchen includes a convenient breakfast room. Recent updates throughout the home include fresh interior and exterior paint, complemented by updated finishes and thoughtful improvements throughout, creating a fresh, inviting, and move in ready feel. The primary bedroom and fourth bedroom feature ECOS floor paint - Non-Toxic, Zero-VOC Paint. The AC system is approximately 8 years old. Outside, a double-wide driveway provides ample parking, while the oversized two-car garage includes a spacious 8' x 8' shop area, ideal for a workshop, hobbies, or additional storage. Mature large oak trees provide ample shade and add character to the property. With its flexible floor plan, open living spaces, vaulted wood-beam ceilings, recent updates, and versatile garage space, 4406 Greystone Drive offers comfort and functionality in a welcoming setting. Conveniently located near major highways and Toyota Field. Don't miss the opportunity to see everything this home has to offer-schedule your private showing today!
| Elementary School | Middle School | High School |
|---|---|---|
| Clear Spring Elementary School | Krueger Middle School | Roosevelt High School |
| Price History | |
|---|---|
| 9/27/2026 | Listed $234,999 |
General Features
| Living Area | 1656 |
|---|---|
| Construction | Pre-Owned |
| Heating | Central |
| Cooling | One Central |
| Bathrooms | 2 |
| Subdivision | PARK NORTH |
| Builder | Unknown |
| Class | Single Residential |
| Type | Single Family Detached |
| Style | One Story |
| Roof | Composition |
| HOA Mandatory | None |
| Status | New |
| Attached Garage | No |
| Neighborhood Amenities | None |
| Area | 1500 |
| Year Built | 1973 |
| High School | Roosevelt |
| School District | North East I.S.D. |
| Proposed Terms | Conventional,FHA,VA,Cash |
| Elementary School | Clear Spring |
| Middle School | Krueger |
| Legal Description | Ncb 14871 Blk 7 Lot 26 |
| Potential Short Sale | No |
| Taxes | 5445.31 |
Interior Features
| Kitchen Length | 18 |
|---|---|
| Kitchen Width | 10 |
| Total Bedrooms | 4 |
| Full Baths | 2 |
| Interior Features | One Living Area,Separate Dining Room,Eat-In Kitchen,Breakfast Bar,Shop,Utility Room Inside,Secondary Bedroom Down,1st Floor Lvl/No Steps,High Ceilings,Open Floor Plan,Cable TV Available,High Speed In |
| Stories | 1 |
| Flooring | Carpeting,Parquet |
| Living Room Width | 16 |
| Heating Fuel | Natural Gas |
| # of Fireplaces | 1 |
| Bedroom2 Width | 11 |
| Bedroom3 Length | 12 |
| Bedroom3 Width | 11 |
| Bedroom4 Length | 22 |
| Bedroom4 Width | 10 |
| Entry Room Length | 9 |
| Entry Room Width | 4 |
| Living Room Length | 15 |
| WINDOW COVERINGS | Some Remain |
Exterior Features
| Exterior | Brick |
|---|---|
| Foundation | Slab |
| Pool (Y/N) | No |
| Lot Dimensions | 73x109 |
| Pool | None |
| Lot Size | 0.183 |
| Water/Sewer | City |
| Inclusions | Ceiling Fans,Refrigerator,Smoke Alarm |
| Lot Improvements | Street Paved,Sidewalks,Streetlights,Asphalt |
| Garage Parking | Tandem |
Amenities
- Foreclosure
- Views
- Short Sale
- New Construction
- Adult 55+
- Lease To Own
- No HOA Fees
- Furnished
- Primary On Main
- Air Conditioning
- Seller Finance
- Green
- Fixer Upper
- Horse
- Golf
- Fireplace
- Deck
- Garage
- Basement
- Pool
Property vs Single Family Average in 78233
Price
Taxes
Year Built
 Information provided courtesy of LERA MLS. IDX information is provided exclusively for consumers' personal, non-commercial use and may not be used for any purpose other than to identify prospective properties consumers may be interested in purchasing. Information is believed to be accurate but not guaranteed. Provided courtesy of LERA MLS. Copyright 2026 LERA MLS, All Rights Reserved. Data last updated September 27, 2026 1:02 AM UTC
 All information deemed reliable but not guaranteed. All properties are subject to prior sale, change or withdrawal. Neither listing broker(s) or information provider(s) shall be responsible for any typographical errors, misinformation, misprints and shall be held totally harmless. Listing(s) information is provided for consumer's personal, non-commercial use and may not be used for any purpose other than to identify prospective properties consumers may be interested in purchasing. The data relating
